Area

3000 Sq Ft

Year

2025

Category

Residential

Location

Kannur

The Ask

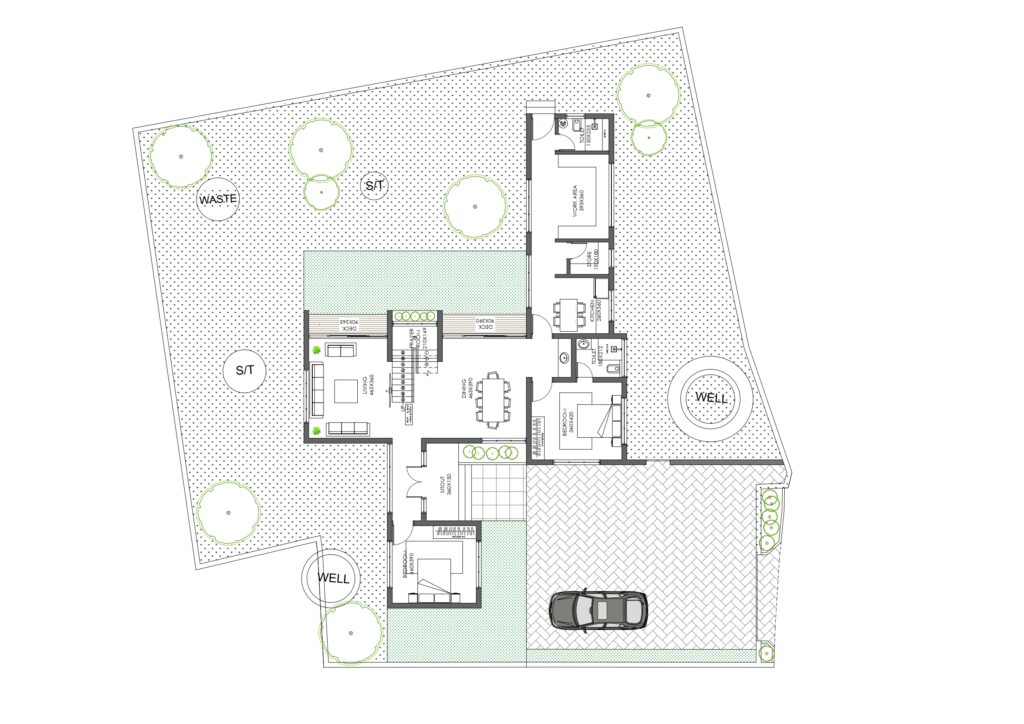
Reimagining a constrained plot into a home with generous outdoor spaces and renewed spatial balance.The client approached us with a 15-cent plot and an existing house that required renovation. However, the old house was positioned very close to the entrance gate, leaving no usable front yard while most of the land remained underutilized behind the structure.

The Result

Next Space Architecture proposed replacing the existing house with a new design that could fully utilize the site. By responding to the irregular plot shape, the house was designed in an L-shaped layout, carving out a welcoming front yard while creating a private side yard connected to the dining area. This planning strategy brought balance to the site, offering enjoyable outdoor spaces and a balcony that overlooks the long linear road in front.• L-shaped planning to optimize the irregular plot • Newly created front yard improving entry experience • Private side yard connected to the dining space • Balcony framing views toward the front road • Reorganization of site planning for better land utilization

Testimonials

Contact Us
WhatsApp WhatsApp Call Phone